
A flat roof is like a shallow basin that must guide water with precision. You need enough slope to move runoff to drains or scuppers, and you need a membrane that matches the building’s exposure and service life goals. Insulation, flashings, and edge details must work together to control moisture and heat loss. If you miss one part, the whole system can fail in ways that aren’t obvious at first.
Key Takeaways
- Design a slight, continuous roof slope to direct water to internal drains or scuppers and prevent ponding.
- Choose a durable membrane with compatible flashings, seam quality, and code-compliant performance for your climate and traffic load.
- Use tapered insulation and vapor control to improve drainage, meet R-value targets, and reduce condensation risk.
- Plan drainage paths, parapets, and roof penetrations carefully so water exits efficiently without trapped low spots.
- Schedule regular inspections and debris removal to protect seams, drains, and flashings from leaks and weather damage.
How Flat Roof Drainage Works
Even though residential flat roofs appear level, they rely on a slight built-in slope to move water toward drains, scuppers, or gutters.
In residential flat roof systems design, you manage runoff by creating clear drainage paths across the membrane, so water doesn’t pond. You’ll see internal drains placed at low points, where they collect water and send it through concealed piping.
Scuppers let water exit through parapet openings, while gutters catch edge runoff and direct it away from walls.
You help the system perform by keeping drain openings clear and checking flashings for tight seals. When you maintain these components, you protect insulation, limit structural loading, and support long-term roof durability.
That’s how your roof stays efficient, safe, and part of a well-built home.
Set the Right Roof Slope
Getting the roof slope right is one of the most important decisions in residential flat roof systems design, because even a slight pitch controls how quickly water moves off the surface.
You should aim for a uniform fall that directs runoff toward drains, scuppers, or gutters without creating low spots. When you plan the slope carefully, you protect the roof deck, reduce standing water, and support long-term performance that fits your home and community.
- Picture a subtle incline guiding rain toward one edge.
- Imagine shallow water sheets moving steadily after a storm.
- See a deck free of depressions where water can linger.
- Visualize a clean drainage path that keeps your roof dependable.
Work with your roofer to verify slope before installation, and you’ll belong to the group that builds smarter, more resilient roofs.
Choose the Best Flat Roof Membrane
Once you’ve set the slope, the next decision is the membrane, because it becomes the primary water barrier for the entire flat roof assembly.
You should compare TPO, PVC, EPDM, and modified bitumen based on seam strength, puncture resistance, UV stability, and repairability.
If your roof sees frequent service traffic, choose a membrane with higher abrasion resistance and reliable detailing at penetrations.
You’ll want heat-welded or fully adhered seams where wind uplift matters, and you should verify compatibility with your flashing system.
Ask your roofer for product data, warranty limits, and local code compliance.
A well-matched membrane helps you protect the structure, simplify maintenance, and stay confident in the roof you’re building with your team.
Plan Insulation for Drainage and Efficiency
You should layer thermal resistance to meet the target R-value while limiting heat loss through the roof assembly.
Use tapered insulation to create positive slope toward drains and prevent ponding water, which improves service life.
You also need a moisture control strategy, including vapor management and continuity at seams, to reduce condensation risk within the insulation package.
Thermal Resistance Layers
Thermal resistance layers shape how a residential flat roof manages heat flow, moisture, and drainage performance.
You specify insulation to stabilize indoor temperatures, reduce condensation risk, and support the roof assembly’s long-term efficiency.
When you coordinate the thermal layer with the deck, vapor control, and membrane, you help the system work as a single, reliable unit.
This approach gives your home a cleaner energy profile and keeps your crew aligned on performance goals.
- Dense insulation boards beneath the membrane
- Continuous coverage at seams and perimeter edges
- Clear alignment with drains and scuppers
- Protected zones around penetrations and connections
You belong to the group of owners who plan details early, and that precision pays off in comfort, durability, and fewer surprises.
Tapered Insulation Design
Tapered insulation lets you build slope into the roof assembly, so water moves toward drains instead of lingering on the membrane. You’ll usually specify a design slope of 1/4 inch per foot, then confirm the layout with drain locations, crickets, and high points.
Use CAD or field measurements to map panel thicknesses, and keep seams staggered to support a continuous plane. Choose insulation with adequate compressive strength, because you need the surface to stay stable under foot traffic and equipment.
Coordinate thickness changes at parapets and penetrations so you don’t create abrupt steps. When you plan tapered insulation carefully, you’re joining a skilled team that protects drainage performance, supports thermal efficiency, and helps the roof system deliver reliable service life.
Moisture Control Strategy
To keep a flat roof dry and efficient, you need a moisture control strategy that coordinates insulation layout, vapor management, and drainage details from the start.
You should place insulation to promote positive slope, limit thermal bridging, and keep interior air from reaching cold surfaces. You’ll protect the roof assembly when you pair a continuous air barrier with the right vapor retarder for your climate.
You also need drainage paths that move incidental moisture to drains, scuppers, or edges before it can pool.
- Shape the roof plane with tapered insulation
- Seal joints and penetrations tightly
- Match vapor control to occupancy loads
- Verify outlet flow and overflow protection
When you plan these layers together, you join a system that lasts.
Seal Flashings at Edges and Penetrations
Seal flashings at all roof edges and penetrations to keep water from entering the assembly and to support long-term performance.
You should detail every perimeter, parapet, curb, vent, and conduit with compatible membrane terminations, reinforcing fabrics, and secure metal edge profiles.
Form tight, continuous connections where the roof meets walls or rooftop equipment, and follow manufacturer-specified laps, primers, and sealants.
You’ll reduce stress concentrations by allowing for thermal movement with proper termination bars and flexible linkages.
Inspect fastener spacing, corner wraps, and counterflashing alignment during installation, because small gaps can invite failure.
When you treat each penetration as a critical detail, you protect the full system, support drainage continuity, and join a standard that experienced flat-roof homeowners expect and trust.
Maintain a Flat Roof to Prevent Leaks
Once the edges, flashings, and penetrations are sealed, ongoing maintenance becomes the main defense against leaks. You should inspect your roof after storms, freeze-thaw cycles, and heavy heat.
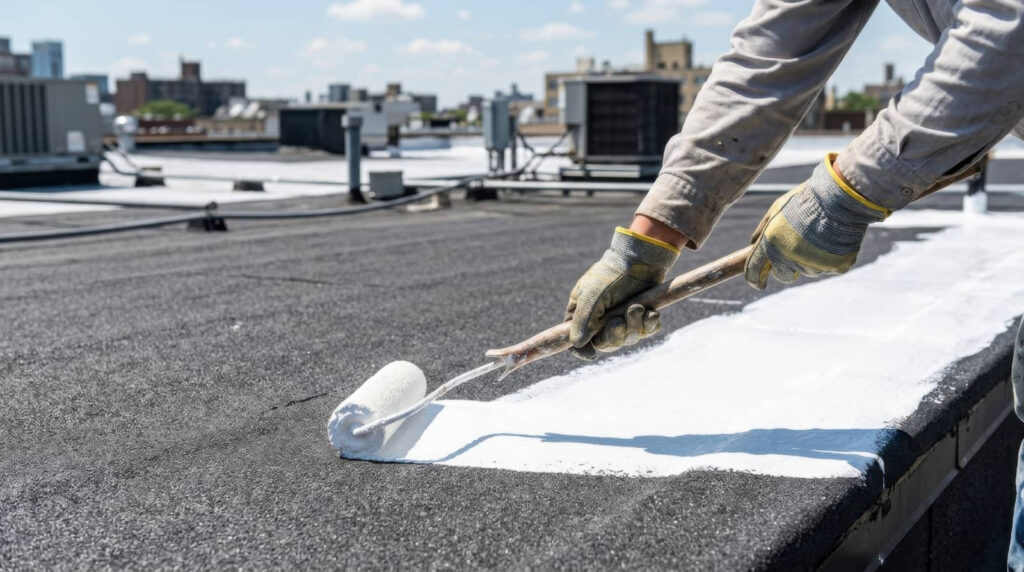
Remove debris before it blocks drains or traps moisture, because standing water shortens membrane life. Check seams, parapets, and rooftop equipment for cracked sealant, punctures, or lifted laps.
When you catch small defects early, you protect insulation, framing, and interior finishes. Your roof performs best when you keep a simple schedule and document each visit.
- Clear leaves from drains.
- Trace dark stains near seams.
- Patch blisters before they spread.
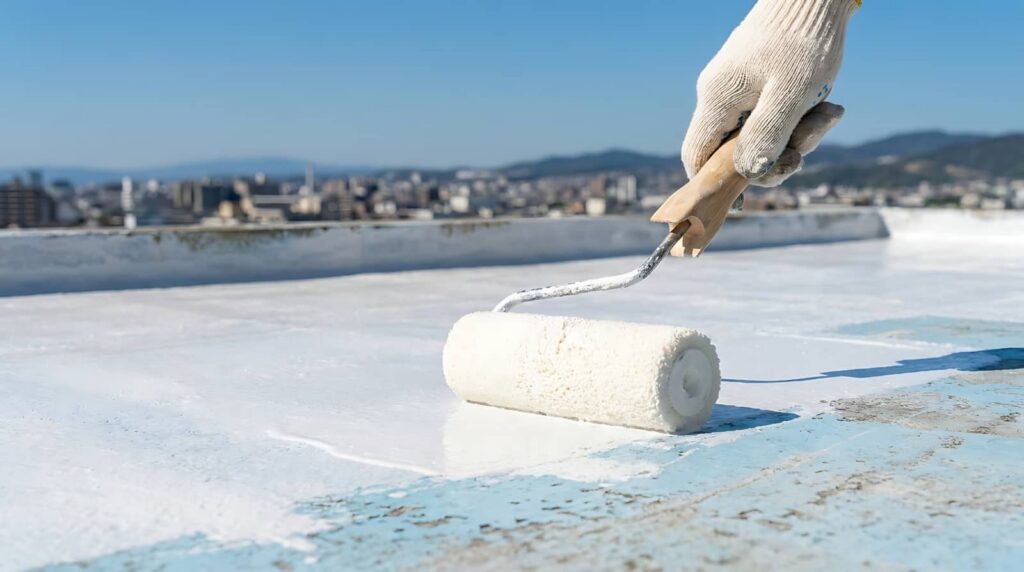
- Recoat weathered surfaces on time.
Frequently Asked Questions
What Roof Loads Should Flat Roof Framing Support?
You should frame for dead load, live load, snow load, wind uplift, and equipment loads, plus ponding and maintenance access. You’ll meet code, protect performance, and keep your roof system resilient.
How Do Rooftop Decks Affect Flat Roof Design?
Rooftop decks increase dead and live loads, so you’ll size framing, waterproofing, and drainage carefully. You’ll need robust membranes, proper slope, thermal breaks, and railing anchorage so your roof performs safely and lasts longer.
Which Flat Roof Options Resist Fire and Wind Best?
You’ll get the best fire and wind resistance with reinforced modified bitumen, PVC, or standing-seam metal. Choose Class A assemblies, fully adhered systems, and high wind-rated fasteners; they’ll boost protection and confidence.
When Should a Flat Roof Be Replaced Instead of Repaired?
You should replace it when leaks recur, insulation’s saturated, membrane cracking’s widespread, or repairs exceed half the system’s value. You’ll gain a tighter, quieter roof and belong to a safer, longer-lasting home.
Can Solar Panels Be Installed on a Flat Roof?
Yes, you can install solar panels on a flat roof if you verify structural capacity, drainage, membrane compatibility, and wind uplift resistance. You’ll benefit from shared expertise, and proper mounting keeps performance reliable.
Review
In your flat roof system, every slope is a quiet current guiding water away like a well-tuned channel. When you choose the right membrane, place insulation with care, and seal flashings tightly, you build a roof that stands as a shield against time. Keep inspecting and clearing debris, and your roof won’t become a basin for damage. With disciplined design and maintenance, you protect the structure beneath and extend the life above.